
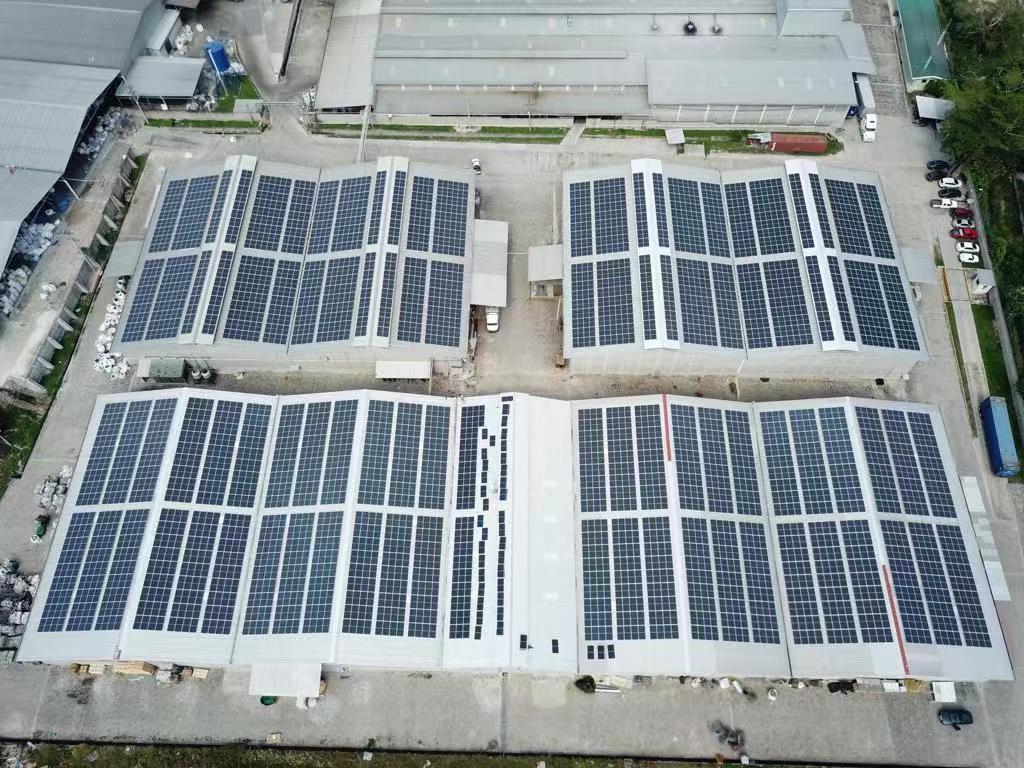
Rooftop Solar Mounting for Nigerian Roofs
Longspan, step-tile, metcoppo and stone-coated. Fixing designed to survive the rainy season — not just the installation day.
The worry is not the panels. It is the ceiling.
Ask any building owner in Lagos what stopped them going solar, and you will rarely hear about payback. You will hear about leaks.
It is a fair concern. Across West Africa, the same failure keeps repeating — and it does not start with the panel. It starts with how the bracket meets the roof.
- Bolted straight through the sheet
- Sealed with a bead of silicone
- Fails within a season or two of rain
So we design the fixing detail first — not the catalogue specification.
Tell us which roof you have
The sheet profile decides the fixing method.
Longspan aluminium
The commercial and industrial standard across Nigeria. Fixing method depends on whether the sheet connects to steel or timber purlins.
Step-tile aluminium
Tiled appearance in aluminium. Profile geometry limits clamp options — fixing is normally taken through to the structure.
Metcoppo aluminium
Similar fixing logic to step-tile; profile-matched brackets required.
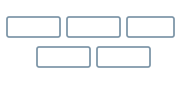
Stone-coated steel
Requires close-fixed roof framing beneath. We check the substrate before specifying anything.
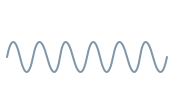
Corrugated zinc
Common on older buildings. Sheet condition and fixing points must be assessed individually — older sheets may not carry new loads.
Not sure which you have?
Send a photo of the roof sheet and we will identify it, then confirm the fixing method before quoting.
Two fixing routes
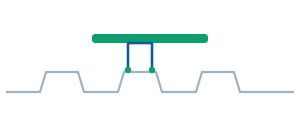
Zero-penetration fixing
Clamped to the sheet, never through it. No hole, no sealant to age, no leak path to open up.
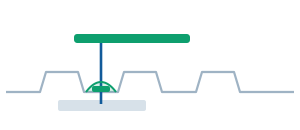
Sealed penetration
Fixed through to the structure, with a designed sealing detail instead of a bead of silicone.
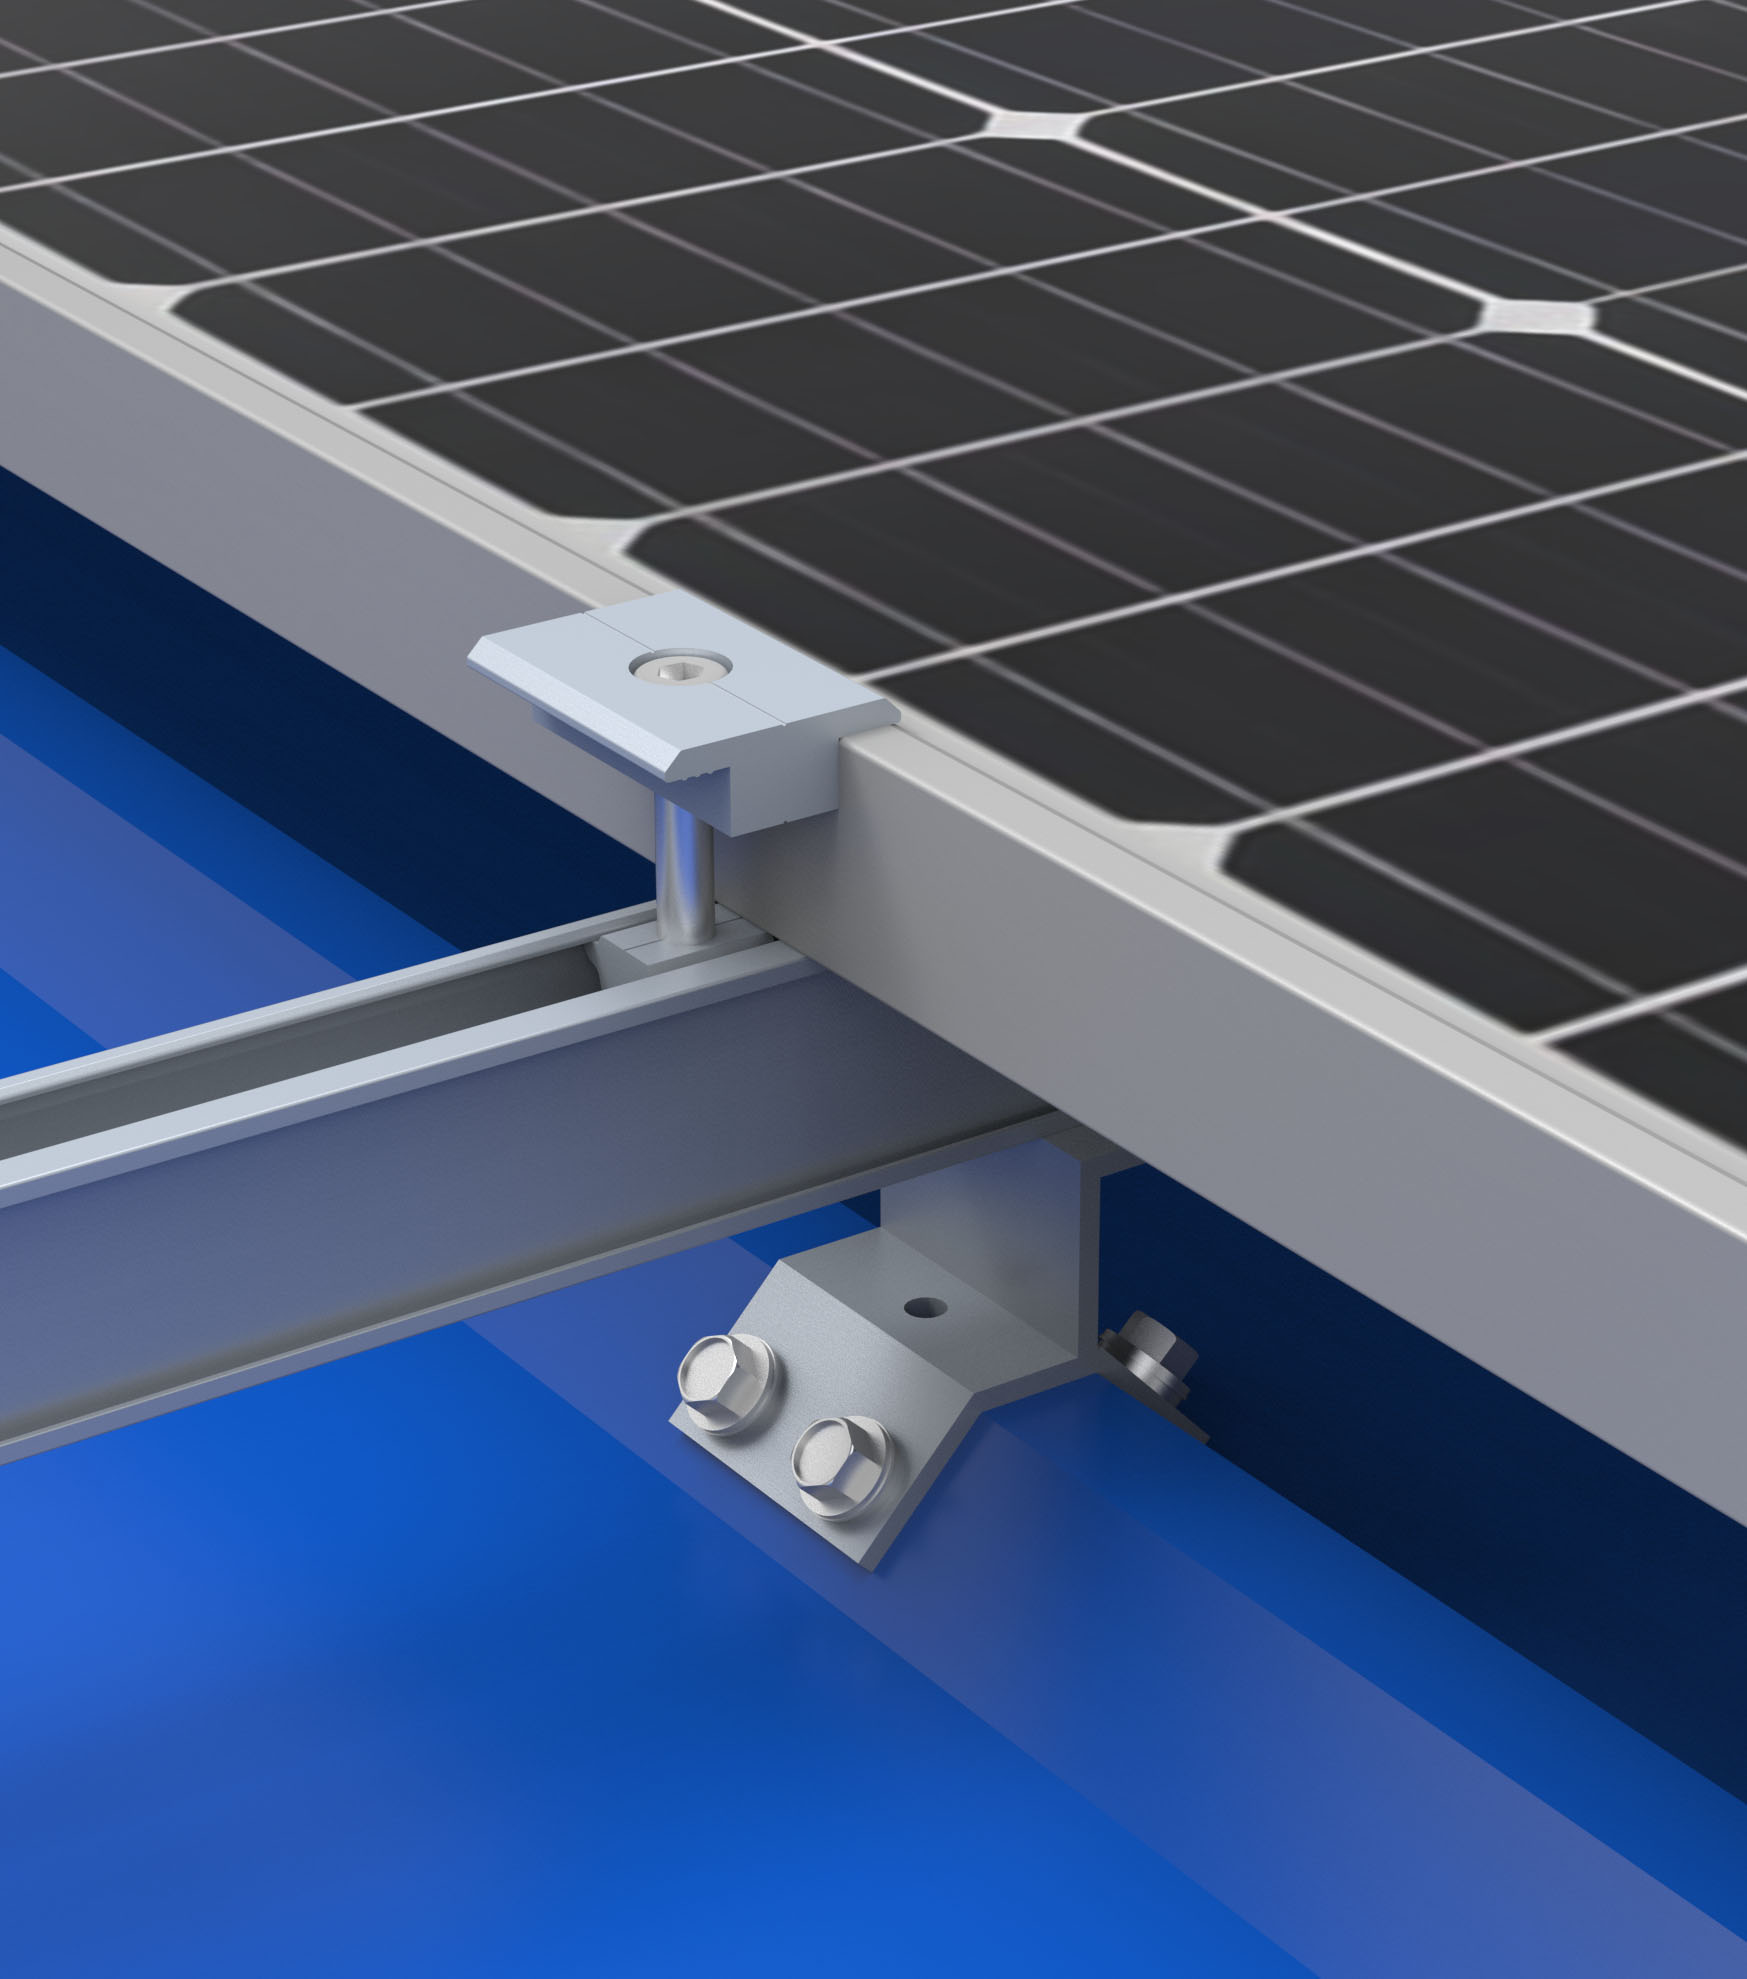
Technical specifications
Values are provided by our technical team for the specific configuration quoted — not standardised figures.
| Application | Metal Roof |
| Material | AL 6005-T5/SUS304 |
| Panel Type | Framed & Frameless |
| Wind Load | 42m/s |
| Snow Load | 0.5kN/m2 |
| Panel Orientation | Landscape/Portrait |
| Certificate | ISO/CE/SGS |
| Warranty | 12 Years |
| Service life | 25 Years |
The part you cannot see decides whether the roof holds
Most rooftop failures are not sheet failures. They are structure failures.
Roofs here are built on either steel or timber framing — and much of it is timber. Timber roof work also varies by sheet type: the framing that suits longspan aluminium is not the framing that suits stone-coated sheeting. Mounting onto timber requires a different fixing approach, and it requires someone to actually look at the timber.
- Steel or timber purlins — and their condition
- Purlin spacing and fixing positions
- Sheet gauge and point-load suitability
- Whether the structure can carry the array
- Access and safety for the install itself
- Module format and array layout
If a roof should not carry solar without remedial work, we will say so.
Mounting a system onto a roof that cannot take it is how ceilings come down.
Who We Work With
The sheet profile decides the fixing method.
Factories & warehouses
Large roof areas, high daytime load, and a structure that usually can take the array — checked, not assumed.
Commercial landlords
Rooftop generation that does not put your building at risk — and documentation you can stand behind.
Tenants & facility operators
For sites where a lease agreement means the roof cannot be damaged.
Installers & EPCs
Supply-only mounting packages with the fixing detail already resolved.
Send us a photo of your roof
Tell us the sheet type, or send a photo of the roof and the framing below. We will confirm the fixing method and come back with a structure quote.
Frequently asked questions
This is the right question to ask, and most suppliers avoid it. Two things protect you here: using a zero-penetration fixing wherever the profile allows it, and where penetration is required, a designed sealing detail rather than a bead of silicone. We also recommend an annual inspection.
Yes — but the fixing has to suit timber, and the timber has to be sound. We assess the framing before specifying.
Roof height and access are assessed as part of the survey. If it cannot be worked on safely, we will tell you rather than risk the roof and the crew.
Show them the fixing method. Landlords refuse because they have seen damaged roofs — not because they are against solar. We can put the fixing and sealing detail in writing for a tenancy discussion.
Both. Supply-only for your own installer, or delivered as part of a full turnkey installation.