
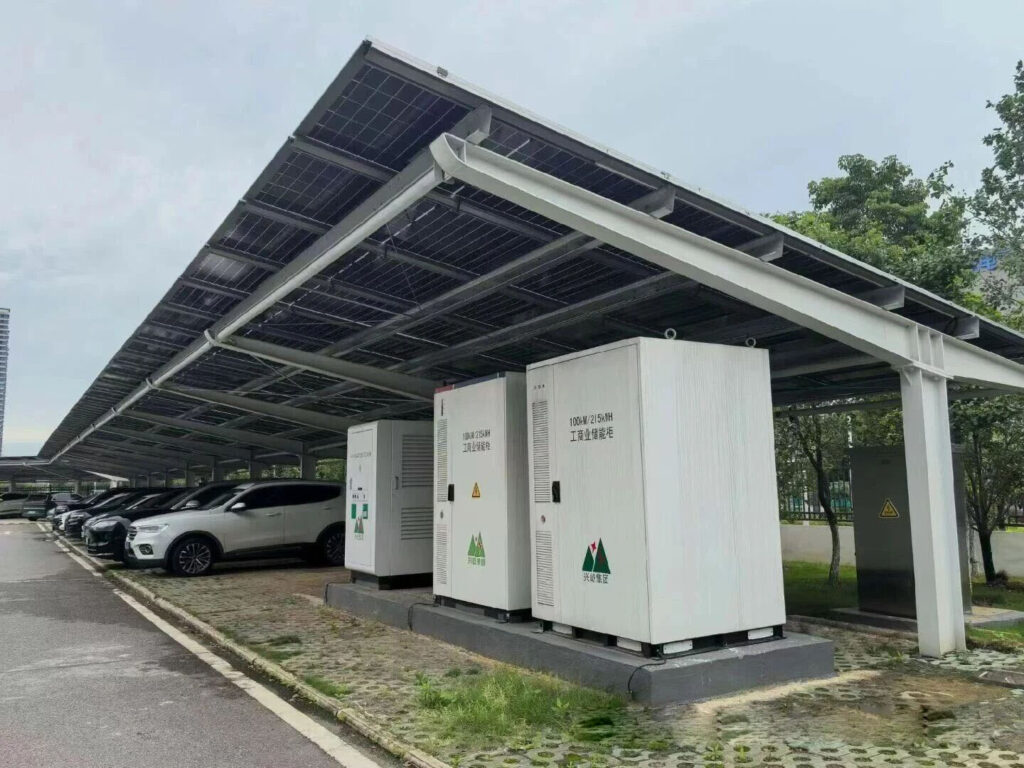
Solar Carports for Commercial Parking

Shade for the vehicles below, generation on top, and the provision for charging designed in from the start — not retrofitted later.

Parking stays usable

The structure is laid out around the bays you already have.

Shade that earns

The same footprint shades vehicles and generates power.

Charging reserved

Custom tilt up to 35° available on request.

Local support

Cable route and foundation points fixed at design stage.

Your car park is already a power plant site.

Most commercial plots have a large, unshaded, empty surface that only holds vehicles. A carport puts that footprint to work twice — parking below, generation above.

It also does something a rooftop cannot: it shades the cars. In this climate, a vehicle that sits in direct sun all day comes back to a hot cabin and a slowly fading paint finish. Shade is a service you can offer your staff and visitors, not just a by-product.

And it is the cheapest moment to plan for charging — the day the structure is designed.

  • The car park is built as a plain canopy

    No cable route, no foundation points, no electrical capacity reserved. It looks finished.

  • EV demand arrives

    Staff, visitors or a fleet start asking for charging — and it is now a retrofit, not a design input.

  • Chargers are added afterwards

    The structure has to be opened up, the route has to be found, and the foundations have to be added where there is space.

  • The cost is a multiple of doing it up front

    Cutting into a finished carport costs far more than leaving room for a cable while it is being built.

Reserve the route at design stage
Whether chargers go in now or in three years, the cable route and foundation points are decided while the structure is still on paper.

Five variables decide your carport

Send us the layout you have in mind and we will size the structure.

about

Bay count & layout

Single or double row, and how many vehicles the canopy must cover.

about

Vehicle clearance

The height the canopy needs to clear, including service vehicles.

about

Wind & roof loading

Open structures catch wind; the canopy is designed for the site's zone.

about

Charging provision

Chargers now or later — the route is reserved either way.

about

Module format

Panel size and layout, sized to give useful shade as well as yield.

Not sure what you need?

A rough sketch or a site photo is enough.

Two decisions that set your design

about

Bay layout & clearance

How many bays, single or double row, and the vehicle height the canopy has to clear.
about

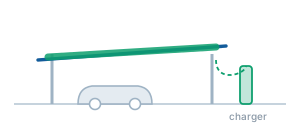
Charging provision

Whether chargers are installed now or later, the cable route and foundation points are reserved at design stage.
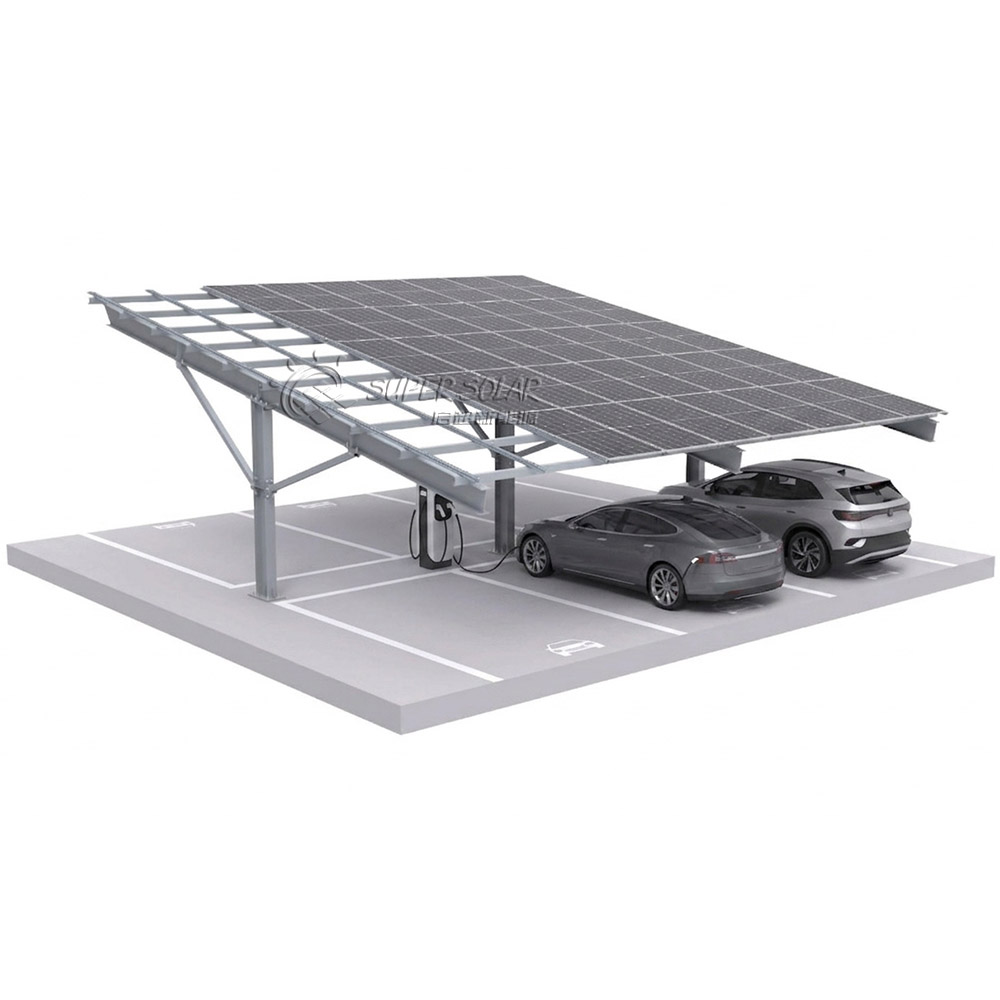
Technical specifications

Confirmed values for our standard ground mount system.

Installtation siteOpen field
Tilt angle5deg or 10deg
Solar panelFramed or frameless
Panel orientationLandscape or portrait
Max wind loadUp to 60m/s
Max snow loadUp to 1.0kN/m2
Main materialQ235 or Q345 steel
Fasterner materialHigh-grade steel SUS304
ColorNatural
TreatmentHot-dip galvanization or spray coating
Service life25 years
WaterproofAvailable

Built for the sites that actually exist here

From a factory compound to a roadside mini-grid, the constraint is usually the ground and the access — not the module.

Who We Work With

A carport is judged by the people who park under it, and by whoever owns the bill.

Offices & corporate campuses

Staff parking that shades the vehicles and carries part of the daytime load.

Estates & gated communities

Shared parking with the charging route already reserved for residents.

Hotels & malls

Visitor parking where shade and a visible energy commitment both count.

Fleet operators

Depot parking with charging provision built in from the start, not bolted on later.

Send us your car park layout

A rough sketch or a site photo is enough. We will come back with a bay layout and a structure proposal.

Frequently asked questions

Yes. Reserving the cable route and foundation points at design stage costs very little. Adding them to a finished carport means reworking the structure and the electrical installation.

In most cases yes — the structure is laid out around your current bays. We work from your parking layout and site photos.

It is normally staged bay by bay so part of the car park stays in service. The programme is agreed before work starts.

It can be built PV-ready and covered later, or completed as a generating carport from the start.

The carport generates; how that generation is used — chargers, building load or storage — is designed with you. We size the electrical provision alongside the structure.